Leave a Message

Thank you for your message. I'll be in touch with you shortly.

851 NE 1st Avenue # 2610
SEE ALL PHOTOS
851 NE 1st Avenue # 2610
Sold

851 NE 1st Avenue # 2610

851 NE 1st Avenue # 2610, Miami, FL 33132

$665,000
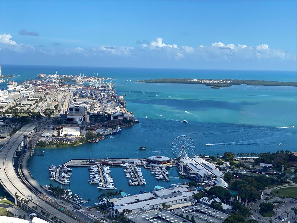
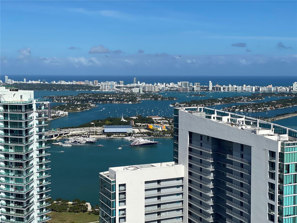
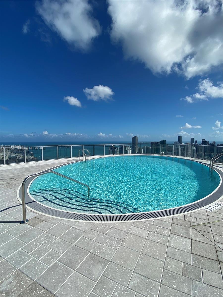
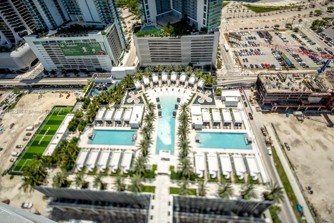
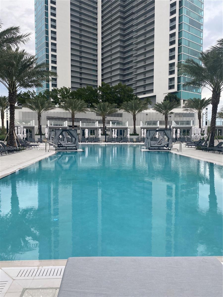
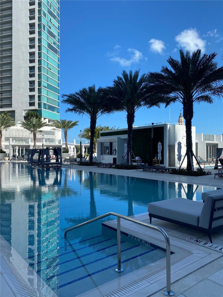
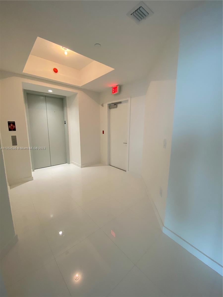
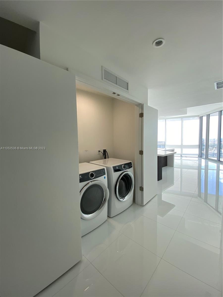
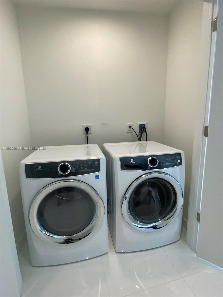
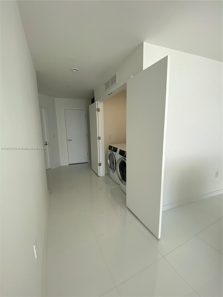
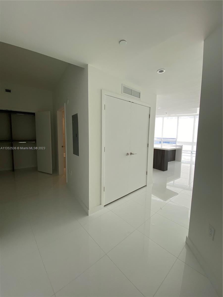
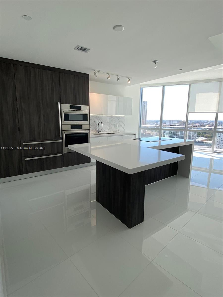
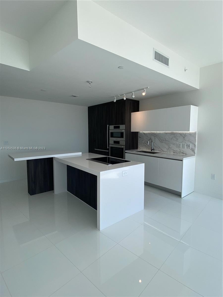
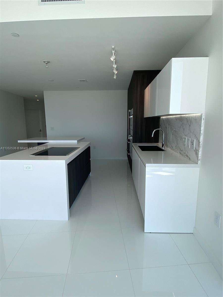
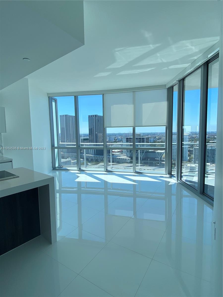
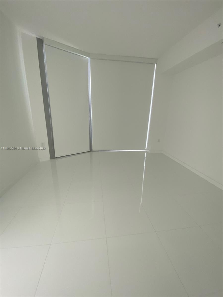
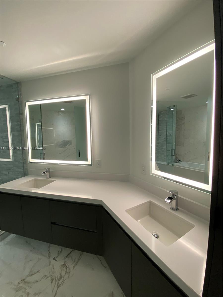
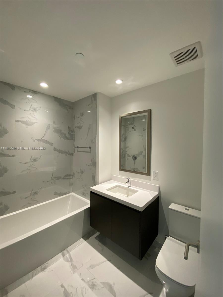
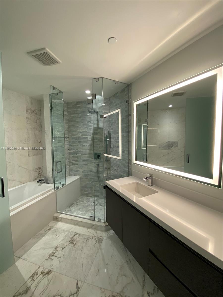
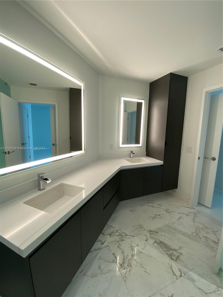
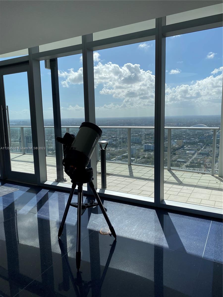
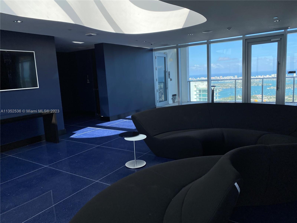
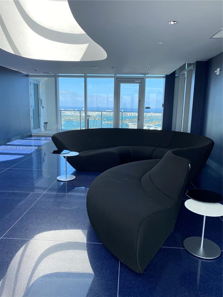
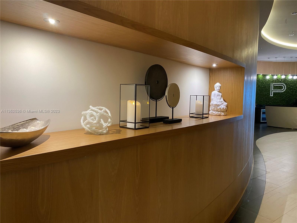
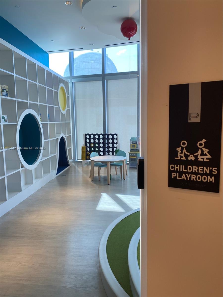
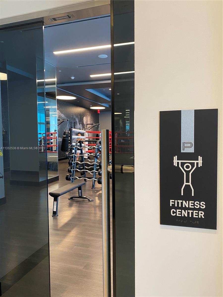
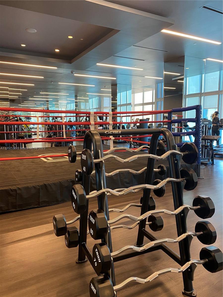
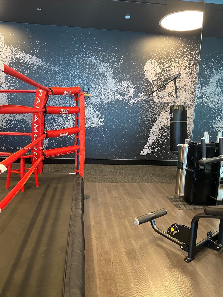
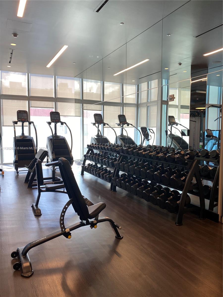
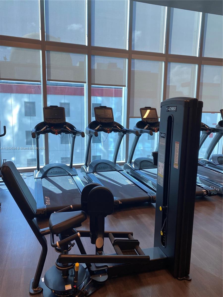
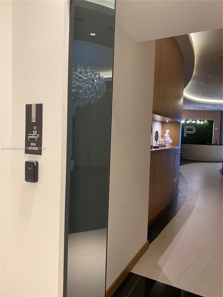
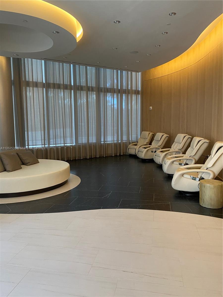
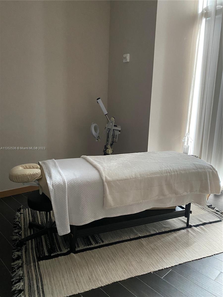
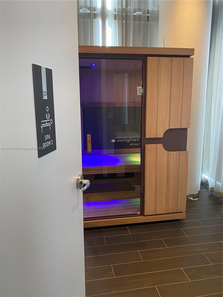
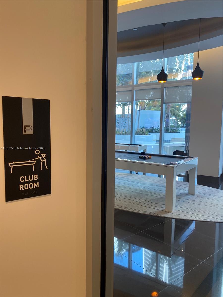
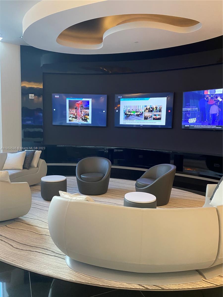
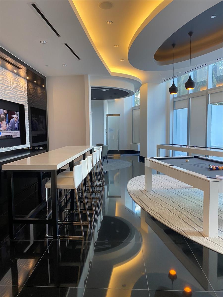
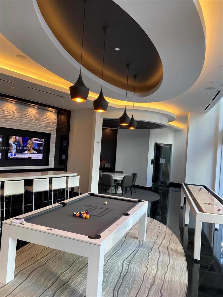
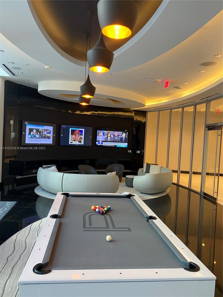
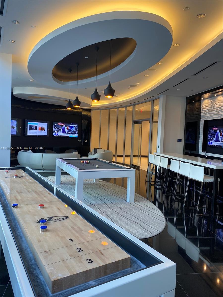
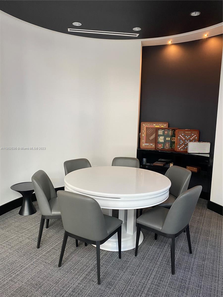
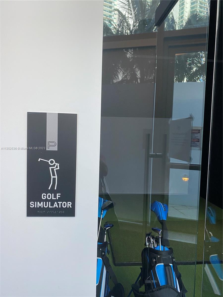
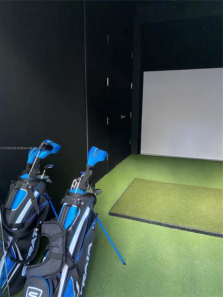
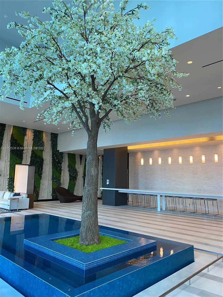
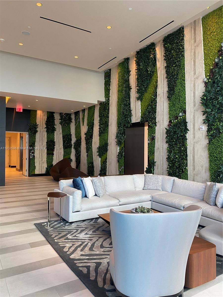
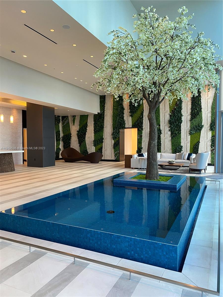
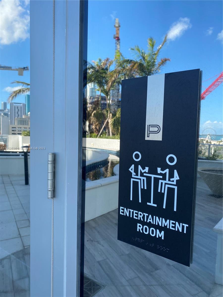
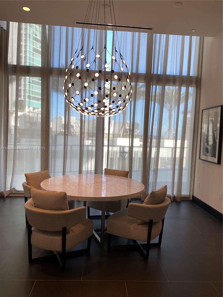
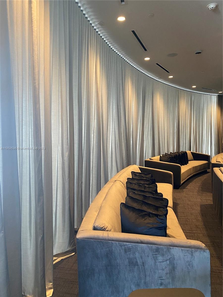
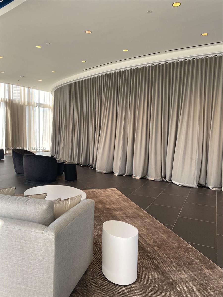
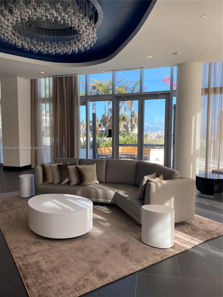
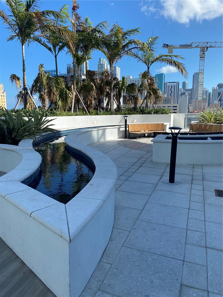
Luxury 1 Bed + Den /2 bath Residential Condo at the Miami World Center with 10 Foot ceilings and private elevator entrance right into your home with finest finishes! European modern kitchen with top of the line appliances. The most amenities in condo living in the world. Come enjoy indoor Basketball Court, Racquetball Court, Conservatory, Relaxation Lounge, Spa/Salon, State-of-the-art Fitness Center, Boxing and Aerobics Area, Entertainment Center, Tennis Courts, barbecue areas, children playground, and playroom, teens playroom, and 4 pools. Within walking distance to Arena, Performing Art Center, Museums, Community college, Bayside shops, restaurants etc.

1
bed

2
baths

1,294 Sq.Ft. LIVING AREA

Kamile  Sirutkaityte

Kamile Sirutkaityte

Features & Amenities

Interior

  • total bedrooms1
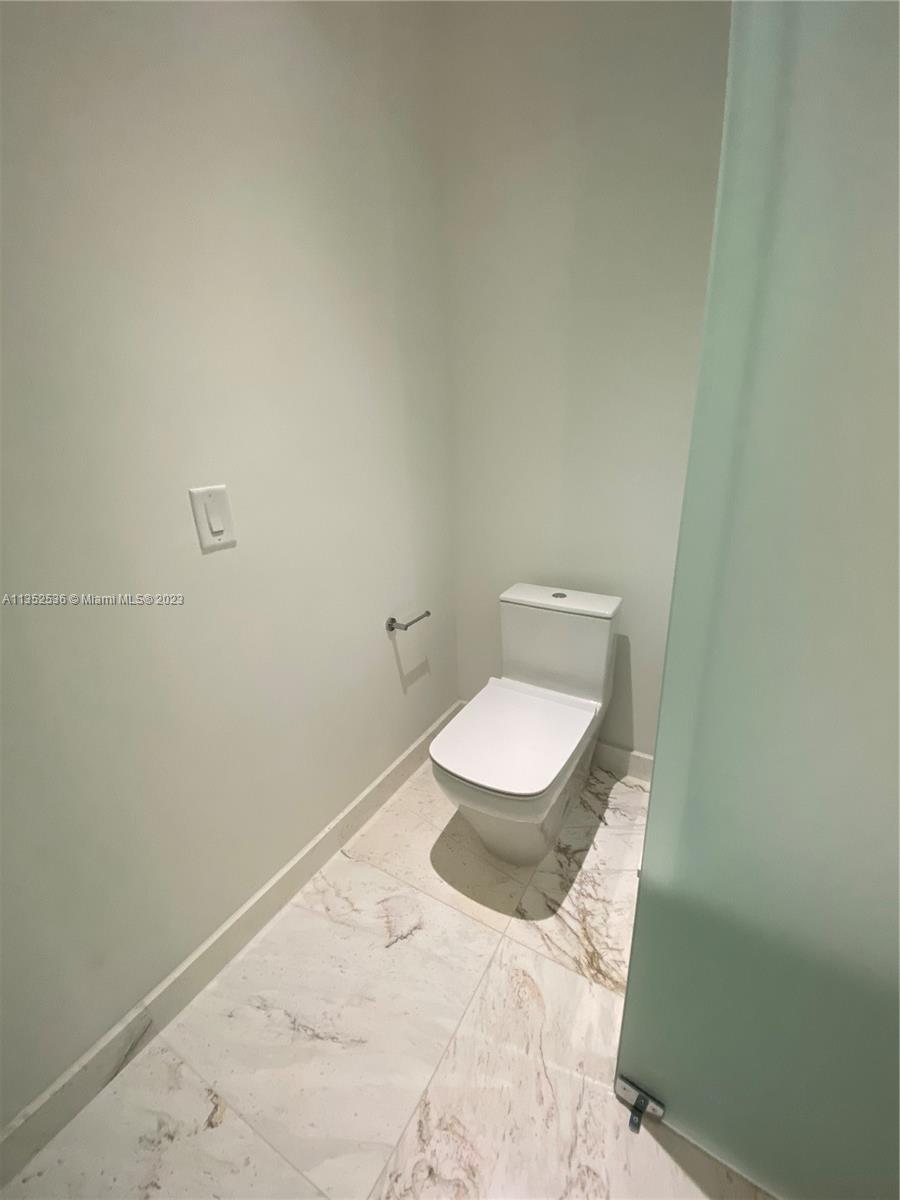
  • Total bathrooms2
  • full bathrooms2
  • Flooring Ceramic Floor
  • APPLIANCES Dishwasher, Disposal, Dryer, Ice Maker, Microwave, Electric Range, Refrigerator, Self Cleaning Oven, Wall Oven, Washer
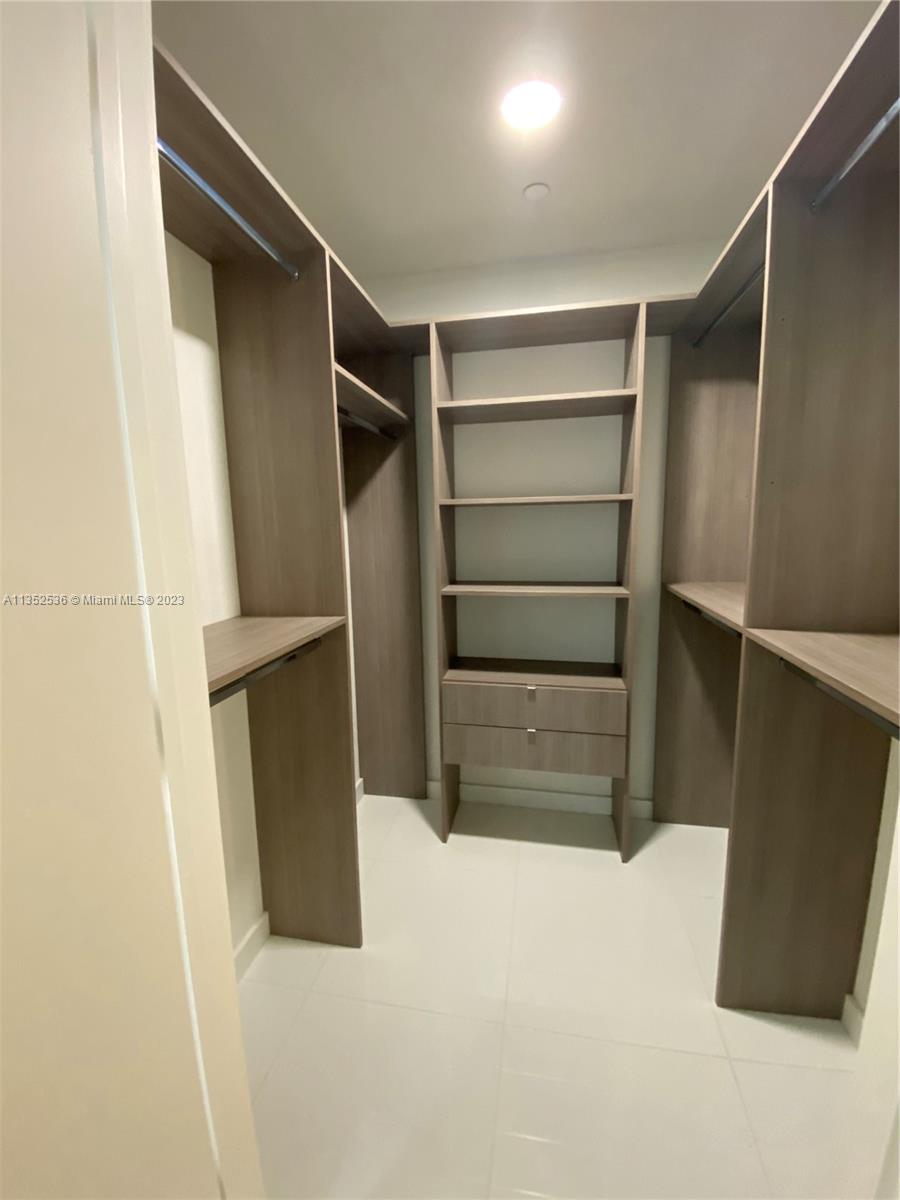
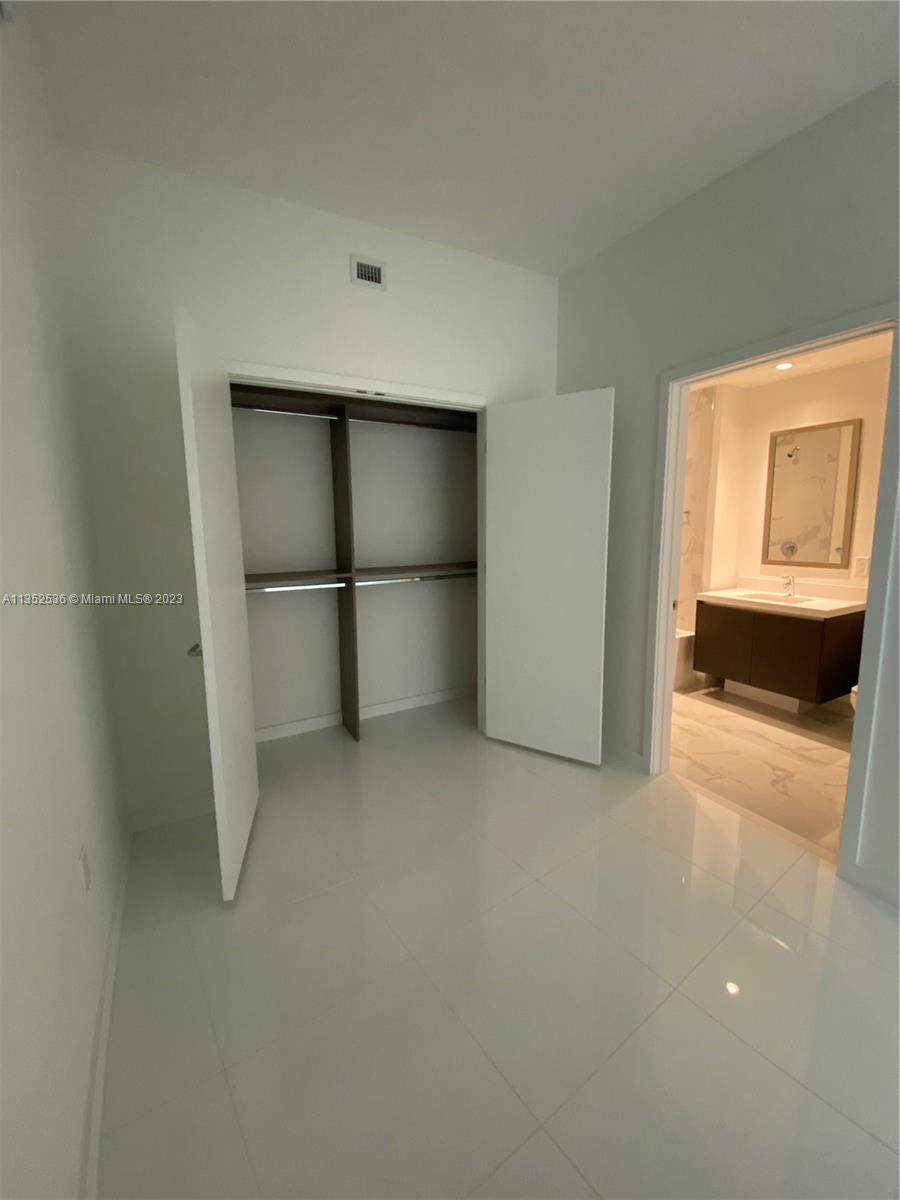
  • other interior Features Built-in Features, Walk-In Closet(s), Den/Library/Office

Area & Lot

  • Status Sold
  • Living Area1,294 Sq.Ft.
  • MLS® IDA11352536
  • TypeCondo
  • YEAR BUILT2019
  • Architecture StylesHigh Rise
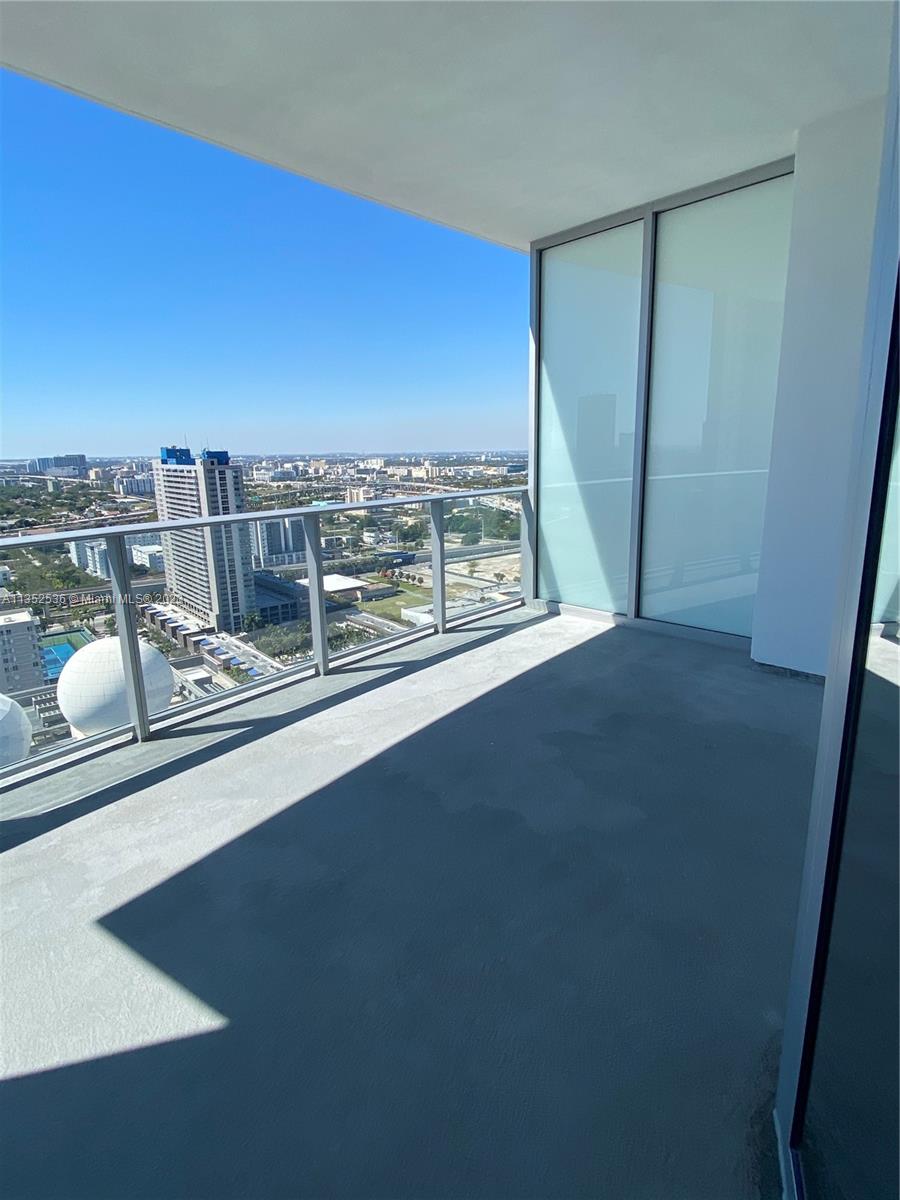
  • View DescriptionSkyline

Exterior

  • STORIES47
  • Garage Space1.0
  • parking1 Space, Assigned, Electric Vehicle Charging Station(s), Valet, Limited Of Vehicle
  • HEAT TYPECentral
  • AIR CONDITIONINGCentral Air
  • HOA AmenitiesChild Play Area, Exercise Room, Sauna, Spa/Hot Tub
  • security FeaturesElevator Secure, Secured Garage/Parking, Lobby Secured
  • other exterior FeaturesOpen Balcony

Financial

  • Sales Price$665,000
  • Real Estate Tax $14,700/yr
  • HOA $1,712/mo
View Virtual Tour

Work With Kamile

Get assistance in determining current property value, crafting a competitive offer, writing and negotiating a contract, and much more. Contact Kamile today.

Follow Me on Instagram